
How does a fence communicate control, and what changes when a boundary is visually open but difficult to access—or physically open but visually closed?I selected three fences in the area and annotated each one, looking at the repeated bars and rails, the gaps between them, visible access points, locks, routes and what could be seen behind the boundary. Rather than treating fencing as one uniform element, I compared how each fence works in relation to its particular setting.
FENCE 01 — STREET / RESIDENTIAL EDGE
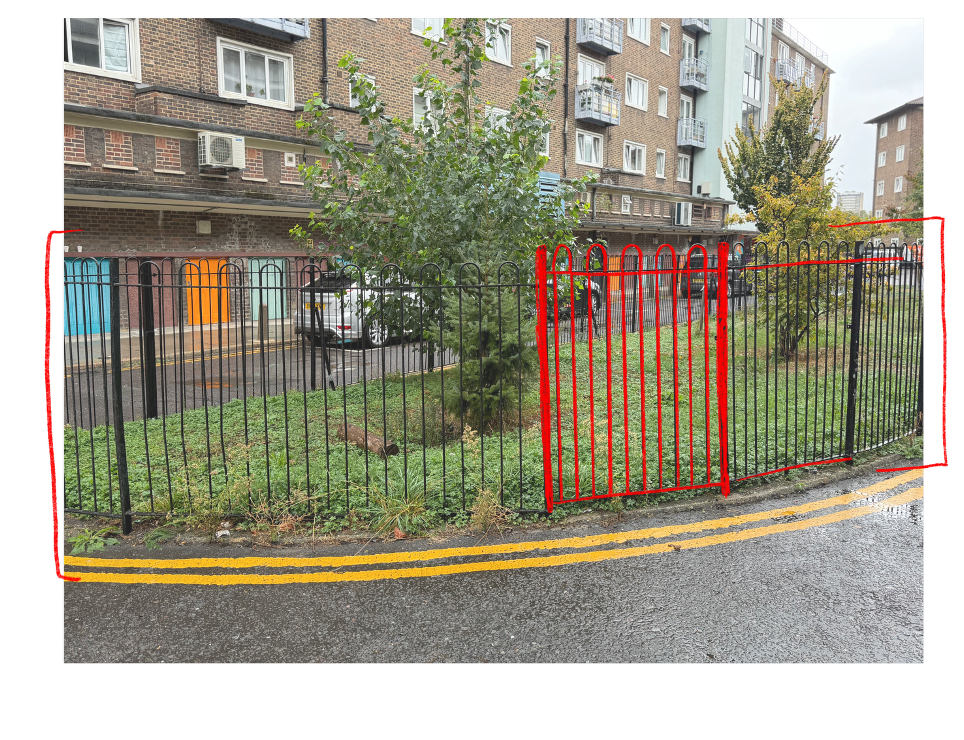
01 – PROPORTION & RHYTHM
The repeated vertical bars create a regular rhythm across the boundary. The horizontal rails connect these individual elements into a continuous edge, while the repeated spacing makes the fence feel ordered and systematic.
02 – TRANSPARENCY & POROSITY
The gaps between the bars allow the residential area to remain visible from the street, creating a partially open boundary. However, although the space can be seen through the fence, it cannot necessarily be accessed.
SEEING ≠ ACCESSING
03 – SYMBOLIC / SOCIOPOLITICAL ROLE
The fence separates the public road from the residential space beyond. It communicates a distinction between public and private territory without needing an explicit sign or instruction. The boundary makes the residential area feel defined and controlled.
04 – GATE / ACCESS
There does not appear to be a clearly visible access gate in this particular view. I would say that absence is useful. The boundary reads as a continuous edge, with no obvious invitation to cross.
NO VISIBLE ACCESS POINT: Access is not visually communicated from this section of the boundary.
05 – PATH / PUBLIC ROUTE
Fence sits directly against the road edge, marked by the double yellow road lines. This gives you a very clear spatial contrast: PUBLIC ROAD → FENCE → LANDSCAPED RESIDENTIAL SPACE → BUILDING
The fence acts as the transition between two different zones !
FENCE 02 — ENTRANCE / CONTROLLED THRESHOLD
01 – REPEATED VERTICAL BARS
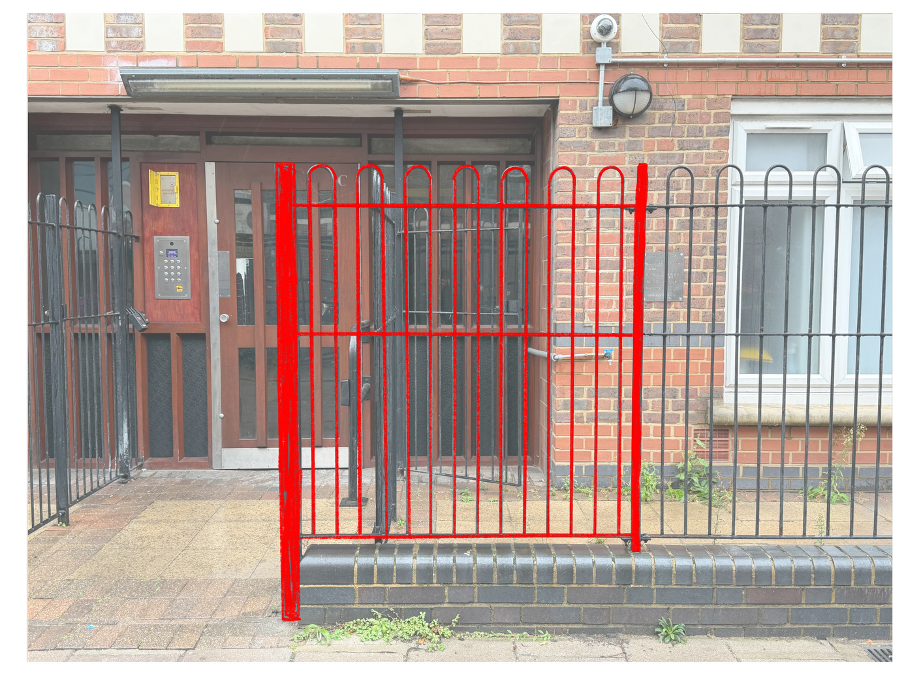
Again, the same vertical rhythm appears. But because the fence is much closer to the entrance, the repeated bars become almost like a screen in front of the building.
Repetition as Control – The repeated vertical bars form a visual filter between the pedestrian route and the building entrance. Arch motif over the bar makes the boundary highly recognisable as a designed system.
02 – GAPS / VISIBILITY
The bars allow you to see the entrance doors, intercom and circulation space behind the fence. So the entrance is visible but controlled.
-> The entrance is presented to you visually, but access is conditional.
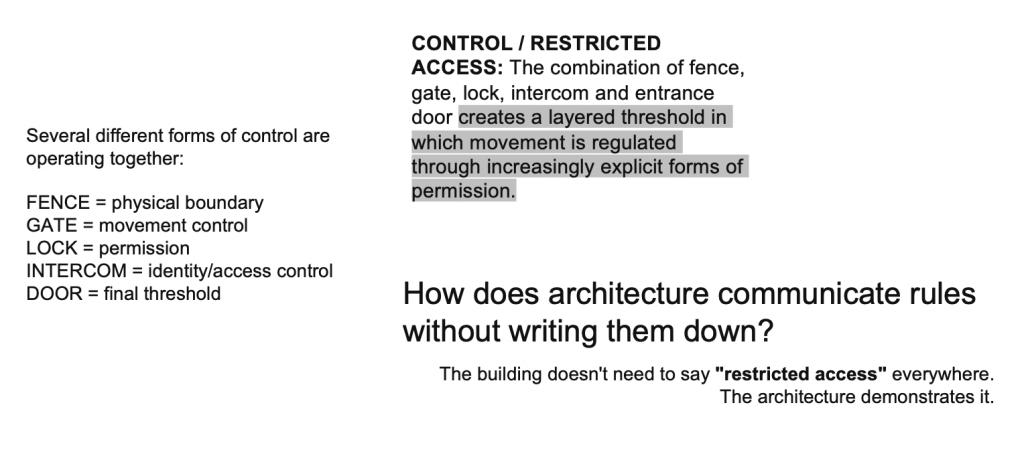
03 – LAYERED THRESHOLD: Entry is controlled through a sequence of physical boundaries rather than a single doorway. Street – Fence – Gate – Entry door – Building
04 – LOCK
Clearest example of a literal control mechanism. The gate has a visible locking device, while the entrance itself also has an intercom/keypad system.
05 – PATH / PEDESTRIAN ROUTE
Unlike Fence 1, this space is clearly designed to direct movement towards a specific access point. “This is where you walk. This is where you stop. This is where you request access.”
06 – RESIDENTAL SPACE
The entrance door sits directly behind the fence. This compresses the distance between public circulation and private residence. The fence therefore becomes more than a perimeter. It acts as a filter between public and domestic life.
FENCE 03 — LANDSCAPED / SOFTER BOUNDARY
01 — REPEATED VERTICAL BARS
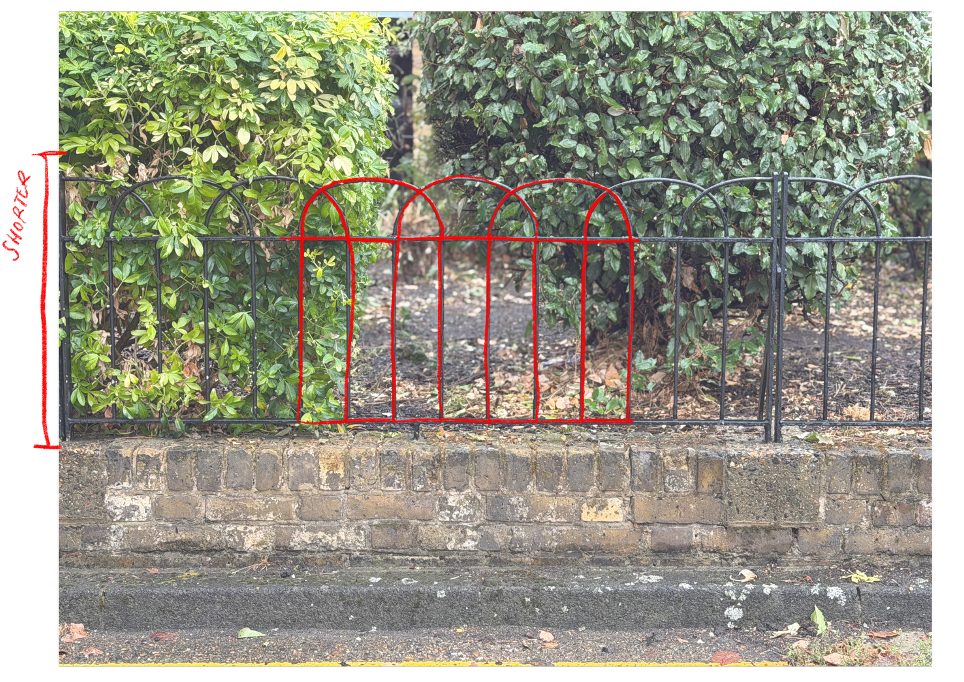
The same vertical rhythm appears again. The repeated arches are particularly visible here because the fence is isolated against the greenery.
CONSISTENT VISUAL LANGUAGE: The repeated vertical bars and arches connect this boundary to the wider estate’s architectural identity.
-> The fencing becomes almost a graphic motif across the estate. architecture → repeated form → visual identity
02 – GAPS / VISIBILITY
Technically, the fence is still open. But unlike Fence 1, the dense planting behind it dramatically reduces what can actually be seen.
PHYSICAL POROSITY ≠ VISUAL POROSITY
The bars allow space to pass through, but the hedge blocks the view.
STRUCTURALLY OPEN but VISUALLY PARTIALLY CLOSED
03 – NO ACCESS
Again, more for aesthetic purposes. The lack of a visible opening reinforces the idea of the landscaped area as a defined zone.
NO VISIBLE ACCESS MECHANISM: The boundary communicates separation through its physical continuity rather than through an obvious locking device.
04 – RESIDENTIAL SPACE
The plants dominates what lies behind the fence. This makes the residential boundary feel more private, sheltered and internal.
Compared with Fence 2, where control is made very obvious through locks and access technology, Fence 3 uses landscape + enclosure to create separation.
Across the estate, the fencing uses a repeated visual language:
vertical bars + repeated arches + horizontal rails + brick bases + gates
This creates a sense of order, repetition and territorial separation. The important thing is that the fences are not completely solid.
They allow different levels of visibility, which creates a distinction between:
I can see the space → but I cannot necessarily enter it.
That makes the fence not just a physical object, but a communication device.
Comparing the three fences showed me that a boundary does not have to be a solid wall, or carry a written warning, to communicate control. Fence 01 allows visibility but does not clearly invite access. Fence 02 makes the process of permission visible through locks and an intercom. Fence 03 uses landscape to reduce visibility even though the structure itself remains open. Across the three, the fence becomes a form of non-verbal signage: bars mark boundaries, gaps filter views, gates regulate movement, locks indicate permission, and planting creates visual separation.
If a fence communicates an organised boundary, what happens when an informal mark interrupts a designed surface? I explored this through the mural and the graffiti on top of it.
Leave a Reply